<-- style PDP --> 88 Connelly Drive, Kitchener - Single Family Residence for sale for $600,000
  • sold

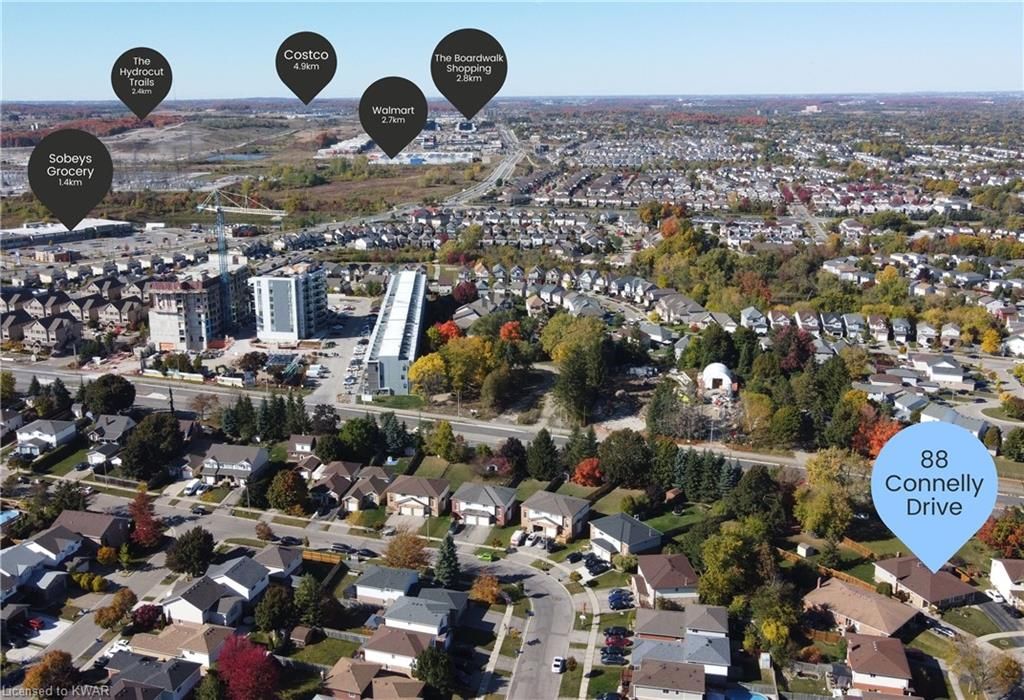
88 Connelly Drive

Kitchener, ON, N2N 2V1 - Forest Heights

$600,000$000000

  • Neighbourhood

    Forest Heights

  • Major Intersection

  • Listed Since: 1471 day(s)

  • Last update: 1432 day(s) ago

Overview

  • Property Type

    Single Family Residence, Backsplit

  • Bedrooms

    2 + 2

  • Bathrooms

    2

  • Basement

    Full, Finished

  • Kitchen

    n/a

  • Total Parking

    3

  • Lot Size

    22.49x217.22 (Acres)

  • Taxes

    $3,138.09 (2022)

  • Type

    Freehold

Property Description

Property description for 88 Connelly Drive, Kitchener

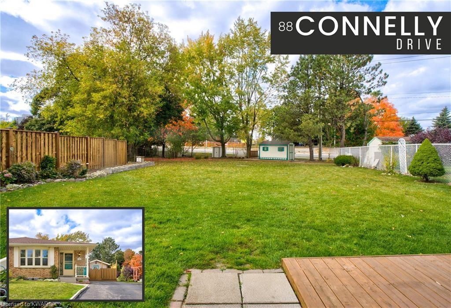
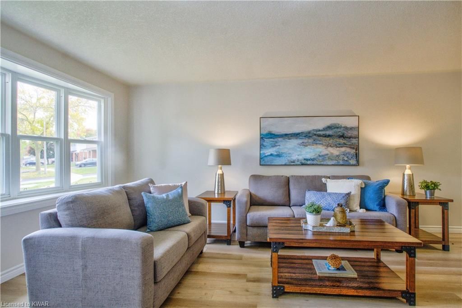
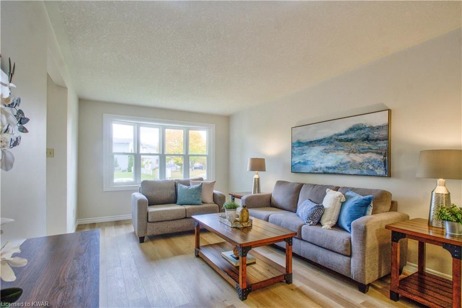
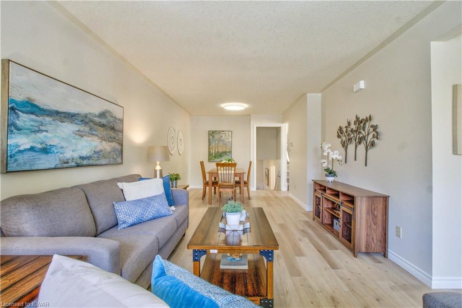
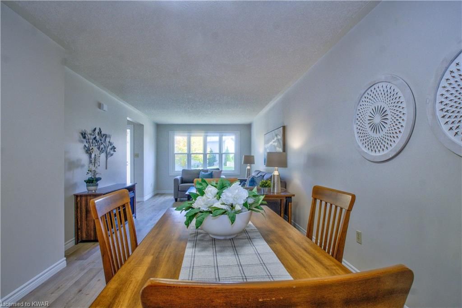
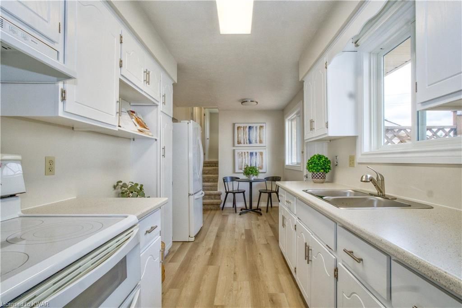
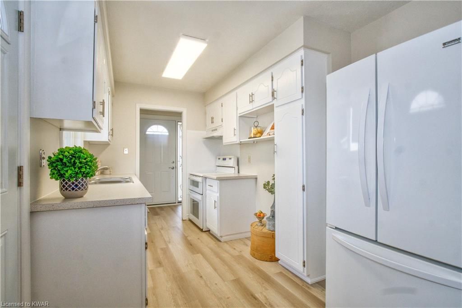
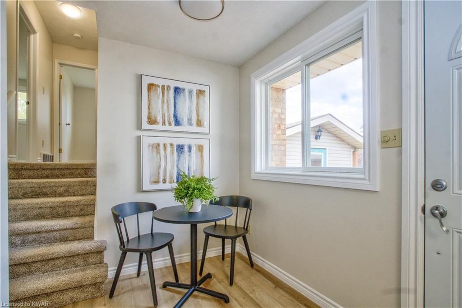
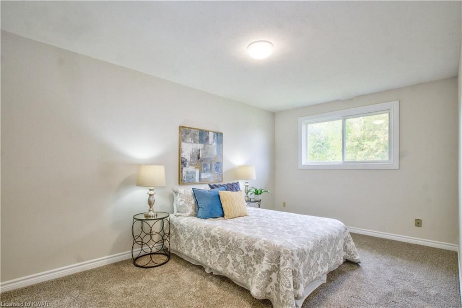
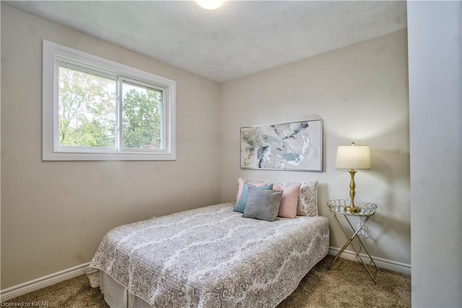
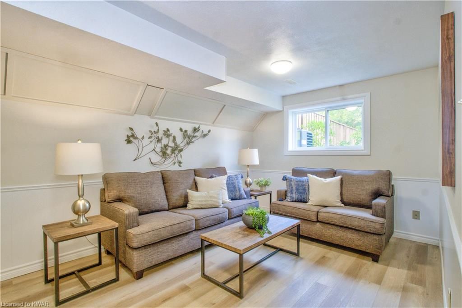
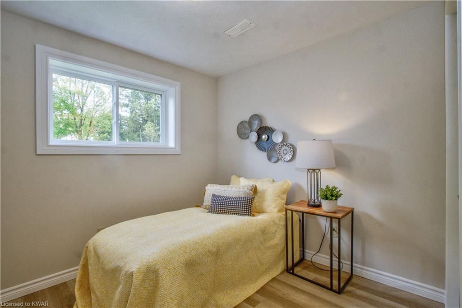
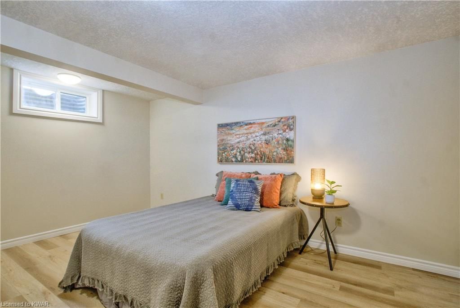
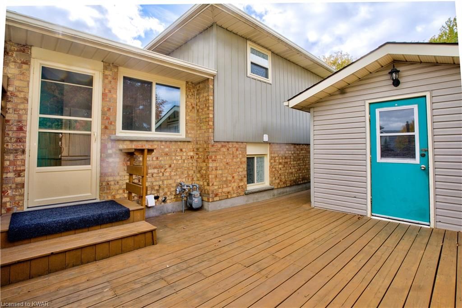
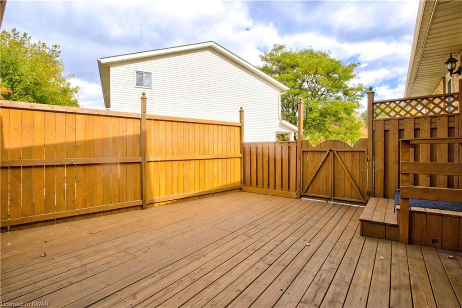
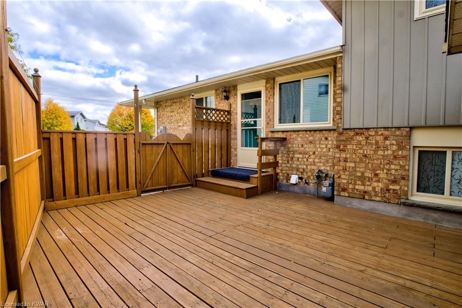
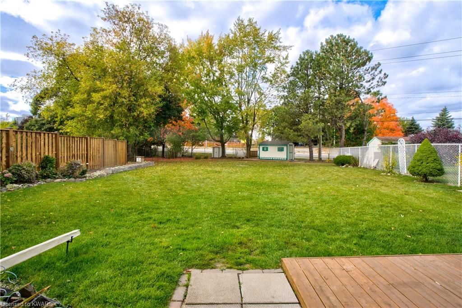
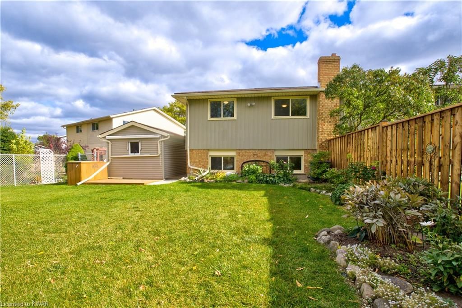
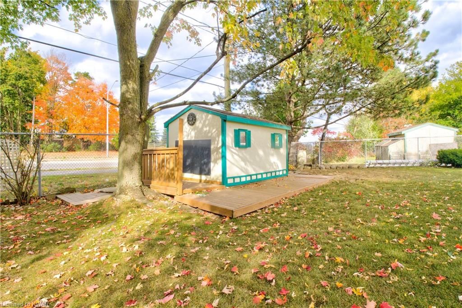
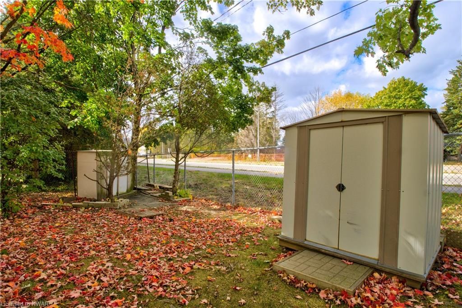
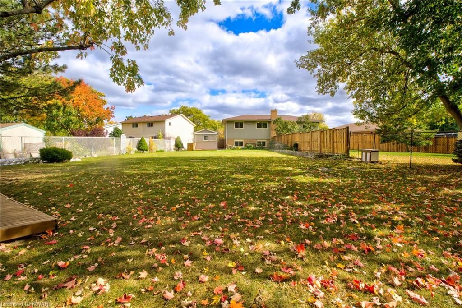
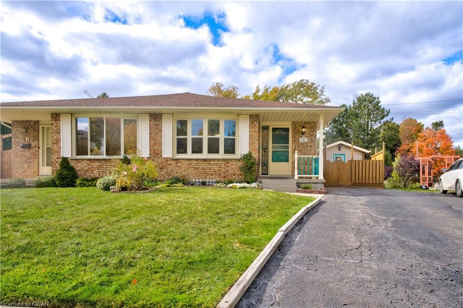
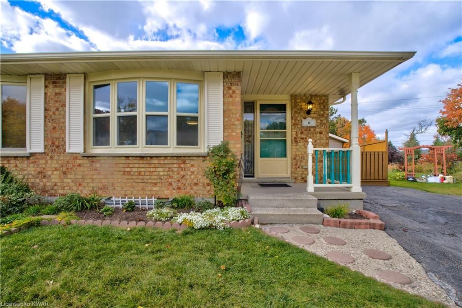
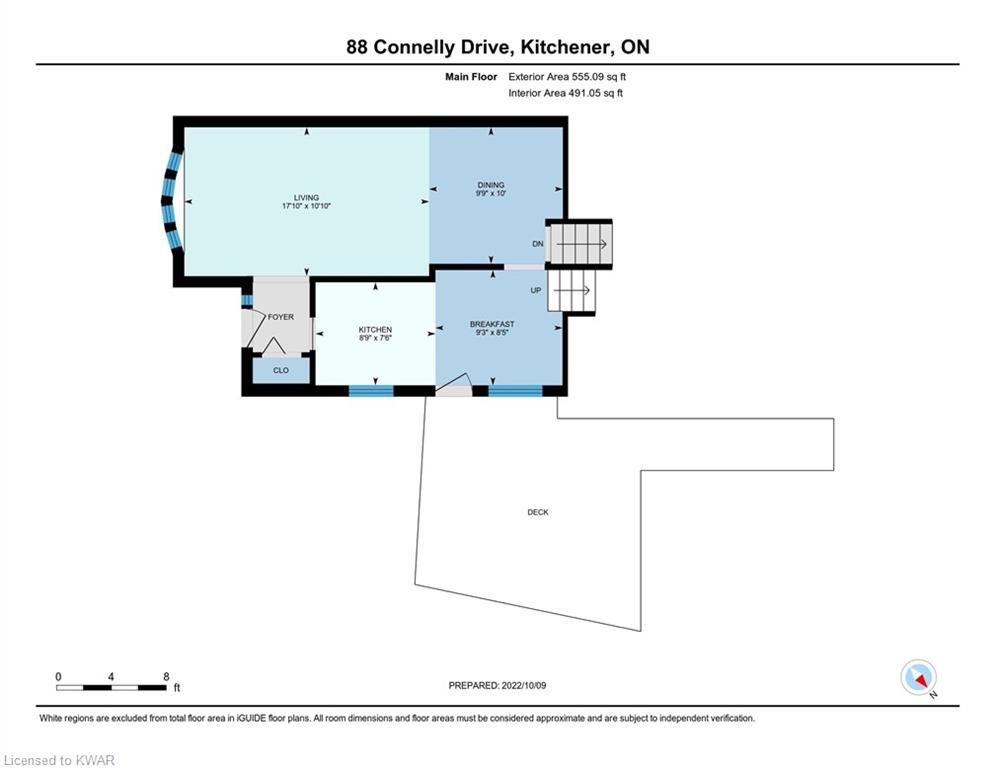
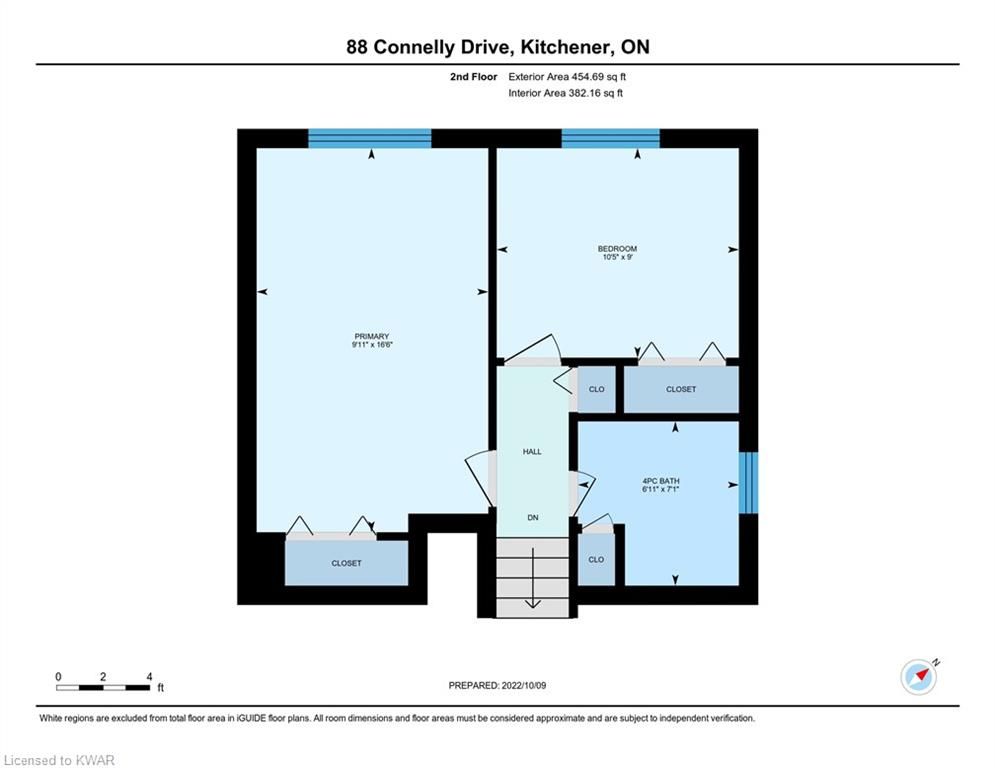
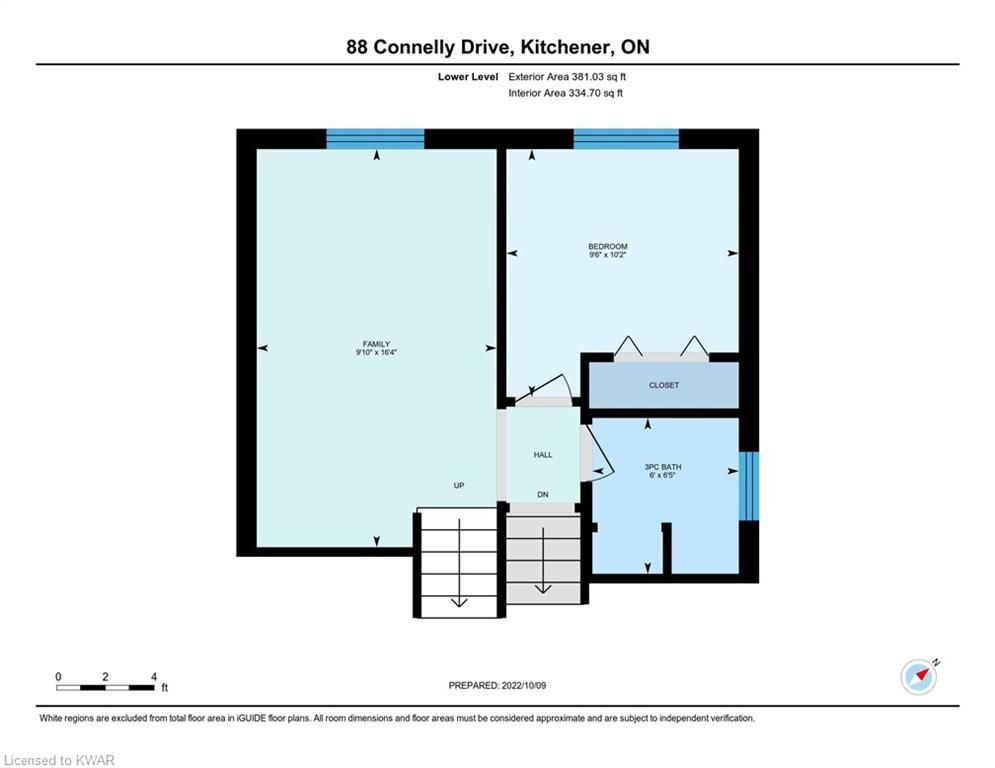
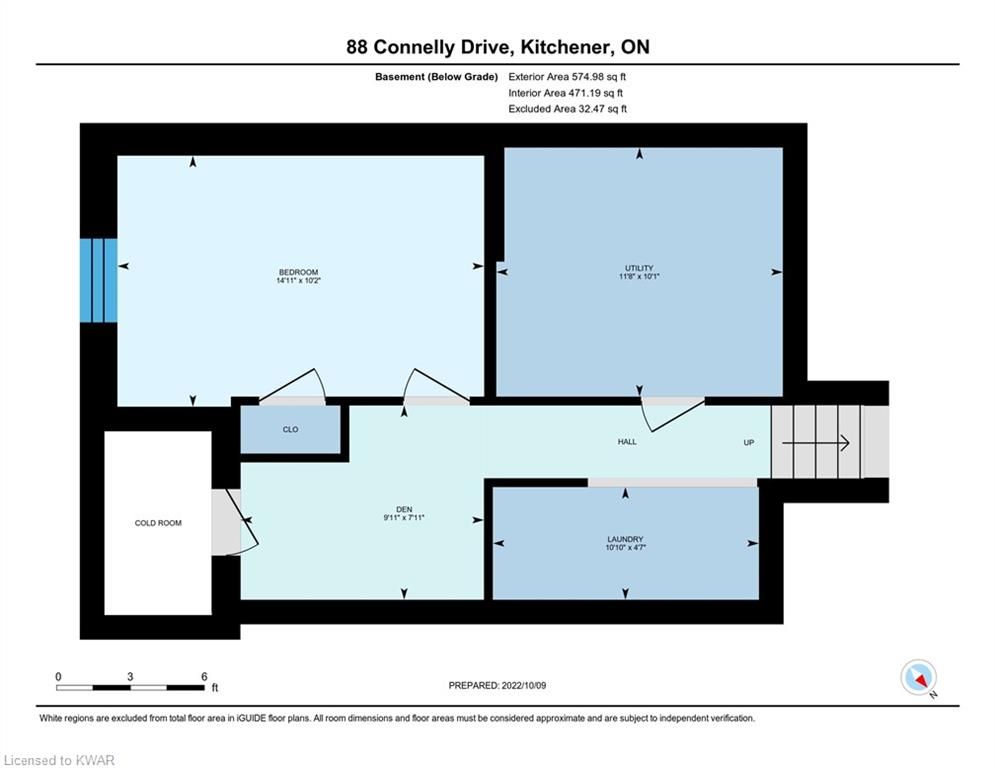
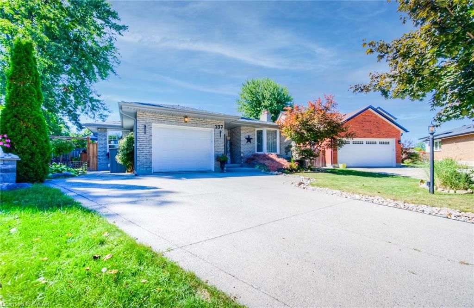
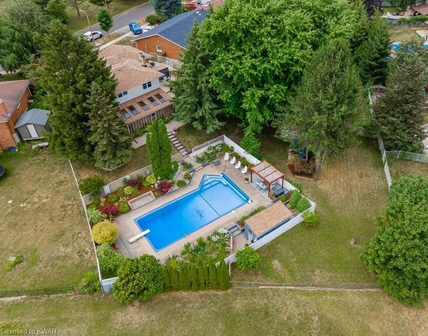
Wow! Over $70,000 spent in recent updates in this 4 level back-split with over 1900 sq. ft. of living space & sitting on an amazing 0.21 acre lot. Pull up to this lovely home & take in the manicured gardens, large driveway & charming front porch. All the major updates have been done for you; roof shingles (2016), furnace/AC (2014) windows/doors (2018), upgraded LED lighting (2022), all you have to do is move in and relax. The front foyer boasts a large closet perfect for jackets, shoes & all outerwear needs. Flooring has been updated with luxury vinyl waterproof hardwood & plush carpets (2022). The bright, eat-in galley kitchen is the perfect spot to create meals with ease. Enjoy the updated countertops & dual sinks (2022), double oven & french door refrigerator. The spacious living room & dining room make a great space for entertaining guests or having quiet family meals at home. The large 4 panel front bow window will allow you to cozy up & watch the sun rise. Make your way to the second floor on the brand new plush carpets to find a tidy 4 piece bathroom with brand new toilet, the primary bedroom and a second bedroom. Down on the first lower level you will find a good-sized family room, a 3 piece bathroom also with a new toilet and another bedroom. The lowest level boasts yet another bedroom, modern laundry machine & dryer, plenty of closet and storage space and a well maintained cold cellar to hold all your pickled delights. Back on the main level, right off the kitchen, you have easy access to a large private deck which is a great spot for outdoor dinners or an outdoor living space in the summer. The massive pie shaped lot has beautiful mature gardens and ample room for activities, along with 3 sheds for plenty of storage or workshop needs. You can

Listed by Keller Williams Innovation Realty

  • MLS #

    40334546

  • Sq. Ft

    1964

  • Sq. Ft. Source

    MLS

  • Lot Irregularities

    n/a

  • Year Built

    1988

  • Pool

    n/a

  • Drive

    n/a

  • Garage

    n/a

  • Total Parking

    3

  • Family Room

    n/a

  • Den

    n/a

  • Exterior

    Brick, Vinyl Siding

  • Fireplace

    n/a

  • Roof

    Asphalt Shing

  • Foundation

    Poured Concrete

  • Elevator

    n/a

  • Water View

    n/a

  • Laundry Level

    n/a

  • Heat

    Forced Air, Natural Gas

  • A/C

    Central Air

  • Water

    Municipal

  • Water Supply

    n/a

  • Sewers

    n/a

  • Central Vac

    n/a

  • Laundry

    3.30 x 1.40 ft Basement level

  • Utility Room

    3.56 x 3.07 ft Basement level

  • Bedroom

    4.55 x 3.10 ft Basement level

  • Bathroom

    1.96 x 1.83 ft Lower level

    3-Piece

  • Bedroom

    3.10 x 2.90 ft Lower level

  • Family Room

    4.98 x 3.00 ft Lower level

  • Bathroom

    2.16 x 2.11 ft Second level

    4-Piece

  • Bedroom

    3.17 x 2.74 ft Second level

  • Bedroom Primary

    5.03 x 3.02 ft Second level

  • Dinette

    2.82 x 2.57 ft Main level

  • Kitchen

    2.67 x 2.29 ft Main level

  • Dining Room

    3.05 x 2.97 ft Main level

Thinking of Selling?

Find Out Your Home’s Value in Today’s Market!

No Email or Signup is required to view your home estimate.

estimate your home value

Contact Manoj Kukreja

Sales Representative,
Century 21 People’s Choice Realty Inc.,
Brokerage
(647) 576 - 2100

Manoj profile avatar

Mortgage Calculator

This data is for informational purposes only.

Mortgage Payment per month

Principal Amount

Interest

Total Payable

Amortization

Amortization

Closing Cost Calculator

This data is for informational purposes only.

Closing Cost Total for this property

Total Cash flow for purchasing this property

Down Payment(%)*
Additional information

Provincial Land Transfer Tax

Ontario Land Transfer Tax Rebate

Toronto Land Transfer Tax

Toronto Land Transfer Tax Rebate

PST on CMHC Insurance Premium

Lawyer Fees

$2,825

Government Registration Fee's

$164

Title Insurance

Closing Cost Total

Total Cash flow for purchasing this property

Provincial Land Transfer Tax

Ontario Land Transfer Tax Rebate

Toronto Land Transfer Tax

Toronto Land Transfer Tax Rebate

PST on CMHC Insurance Premium

Lawyer Fees

$2,825

Government Registarion Fee's

$164

Title Insurance

Down Payment(%)*

* A down payment of less than 20% is permitted only for first-time home buyers purchasing their principal residence. The minimum down payment required is 5% for the portion of the purchase price up to $500,000, and 10% for the portion between $500,000 and $1,500,000. For properties priced over $1,500,000, a minimum down payment of 20% is required.

Thinking of Selling?

Find Out Your Home’s Value in Today’s Market!

No Email or Signup is required to view your home estimate.

estimate your home value

Contact Manoj Kukreja

Sales Representative, Century 21 People’s Choice Realty Inc., Brokerage
(647) 576 - 2100

Manoj profile avatar

Recent Sold Listings in Forest Heights, Kitchener

Popular Cities